
Our realized projects.
A comprehensive database of our completed structural consulting design briefs, municipal-sanctioned architectural layouts, material estimations, and site supervision contracts.

Almaspet Apartment, Kadapa
Residential Apartment (131,000 SFT)
Complete structural analysis, seismic design, and foundation sizing.

Chinna Chowk Apartment, Kadapa
Residential Apartment (88,990 SFT)
Reinforced concrete structural design, frame modeling, and detailing.

7-Roads Commercial Building, Kadapa
Commercial Building (45,550 SFT)
Bylaw-compliant architectural planning, spatial mapping, and municipal submission set preparation.

Badvel East Face Duplex
Private Duplex Residence (6,500 SFT)
Bespoke architectural layout planning, site orientation, and ventilation design.
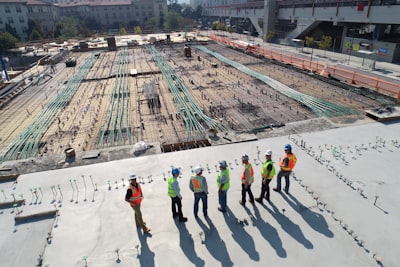
NGO Colony Commercial Building
Commercial Takeoff (18,256 SFT)
Volumetric concrete take-offs, brickwork calculations, and steel weight estimations.

V-Kota Kuppam School Building
Institutional Estimation (15,600 SFT)
Complete material quantity estimation, detailed Bill of Quantities (BOQ), and rate analysis.

Kadapa Duplex Residence
Private Residential Interior (3,460 SFT)
Custom woodwork drawings, reflected ceiling planning, lighting design, and finishes selection.
Mahalakshmi Function Hall
Commercial Interior Spatial Design
Space layout optimization, ceiling framing grids, and lighting layout coordination.
Bengaluru Hostel Building
Institutional 3D Elevation (57,915 SFT)
4K resolution day/night exterior rendering, facade cladding textures modeling.
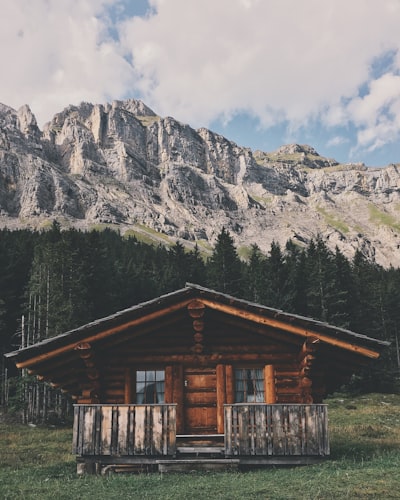
Mahaveer Circle Temple, Kadapa
Assembly Elevation (840 SFT)
Topography modeling, entrance structure articulation, and photorealistic stone mapping.
Srinivas Nagar G+4 Building, Kadapa
Residential Project Supervision (24,000 SFT)
Daily concrete pour supervision, rebar layout verification, and billing audits.
Cooperative Colony Duplex, Kadapa
Premium Villa Inspection (4,500 SFT)
Phase-wise foundation, column alignment, slab reinforcement audits.